4 | Implementation Plan 2026
Campbell Union High School District's Board-approved facilities implementation plan adopted on March 19, 2026.
Board approval date: March 19, 2026
View the full packet here
What the Plan Does
Plan Overview
What Changed
- Refined project scopes based on current instructional and operational priorities
- Constructability review for current projects and future site development.
- Incorporated stakeholder feedback into project prioritization and implementation sequencing
What Stayed Consistent
- Commitment to modern, safe, accessible, and future-ready learning environments
- Districtwide approach to long-range facilities planning
- Alignment with voter-approved bond purposes and program accountability
Campus Highlights
Each campus section below summarizes the key implementation themes, planning priorities, and major focus areas reflected in the Board-approved plan.
Branham High School
Campus FocusModernization strategy centered on science expansion and smarter reuse of existing facilities.
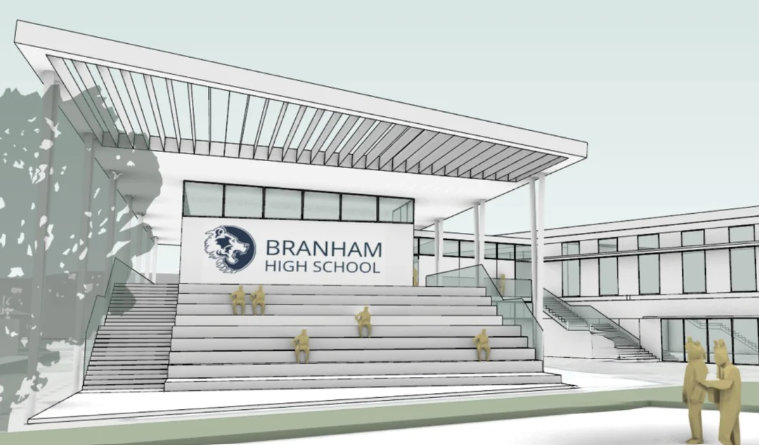
Conceptual rendering of proposed Branham High School improvements.
Key Takeaways
- Science program drives campus design
- Existing buildings reused where feasible
- Funds redirected from non-core projects
At a Glance
Signature: New Science Building & Academic Center
Key Move: Retain Building M, Modernize Culinary Arts
Shift: Tennis Courts Deferred to reinvest in campus modernization projects
Del Mar High School
Campus FocusProgram expansion and strategic facility placement to support growing academic needs.
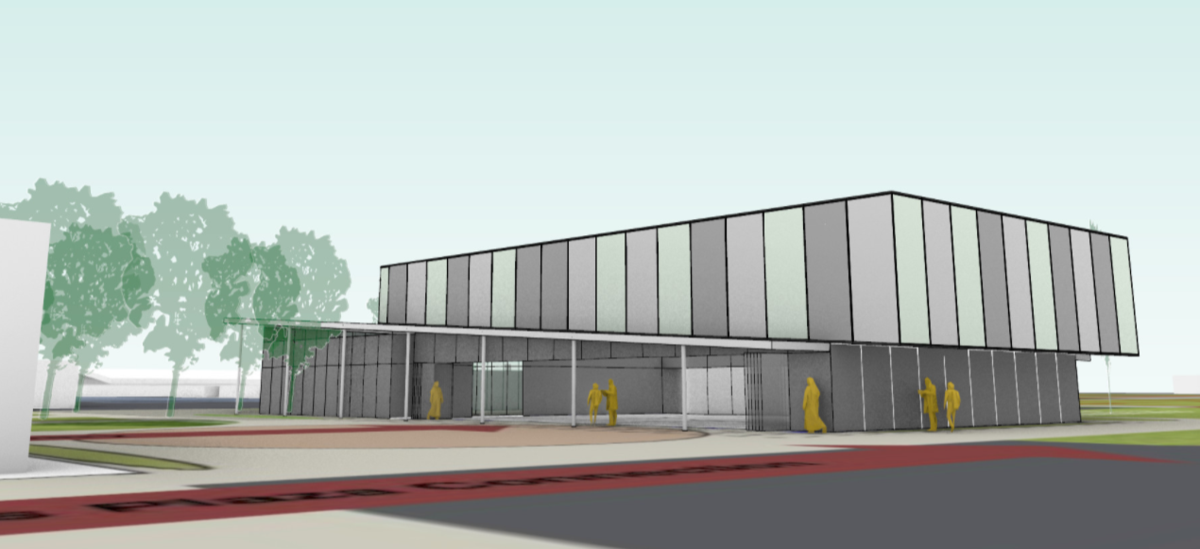
Conceptual rendering of proposed Del Mar High School improvements.
Key Takeaways
- Relocates major classroom replacement for flexibility
- Supports CTE, SPED, and science growth
- Improves operations with M&O relocation
At a Glance
Key Move: New building near Building H and Multi-Purpose Room with Weight Room
New Adds: Small Gym refresh + M&O
Strategy: Least disruption
Leigh High School
Campus FocusMajor campus renewal centered on classroom replacement and athletic expansion.
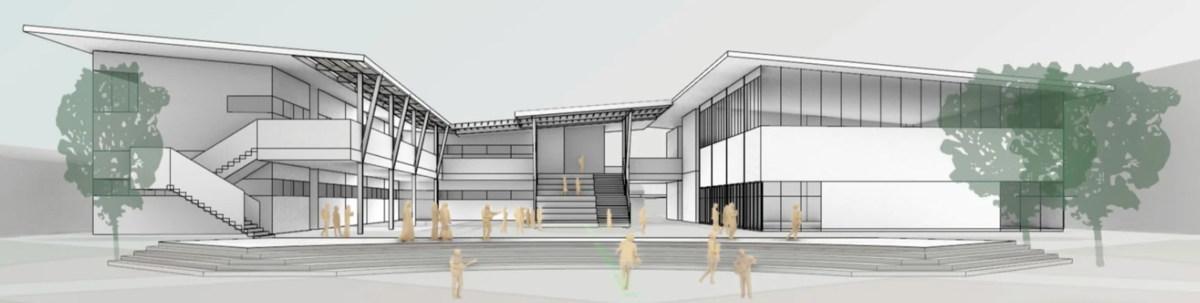
Conceptual rendering of proposed Leigh High School improvements.
Key Takeaways
- Large-scale classroom modernization
- Improved campus organization and wayfinding
- Expanded athletic facilities
At a Glance
Signature: 2-Story Classroom Building & MPR
Shift: Multipurpose integration
Add: Tennis Courts and Weight Room
Prospect High School
Campus FocusFull alignment with the original master plan with no major changes.
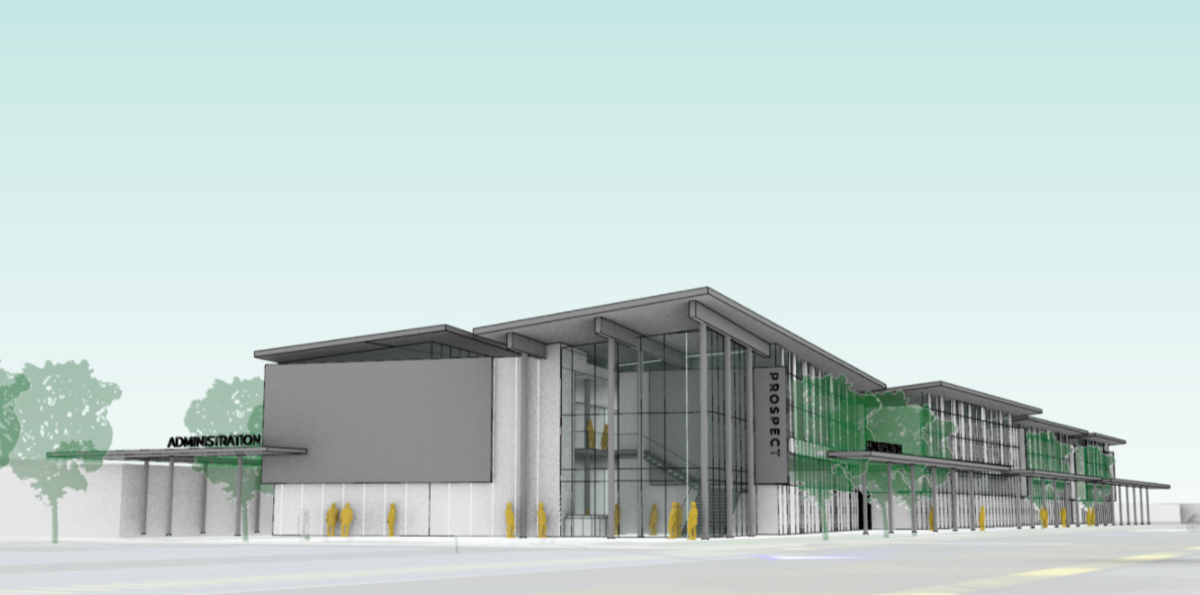
Conceptual rendering of proposed Prospect High School improvements.
Key Takeaways
- No changes to scope or sequencing
- Strong confidence in original plan
- Proceed with full implementation
At a Glance
Status: No Change
Approach: Execute as planned
Outcome: Full modernization in Bldg A, B, C and D
Westmont High School
Campus FocusComprehensive campus transformation improving both facilities and student experience.
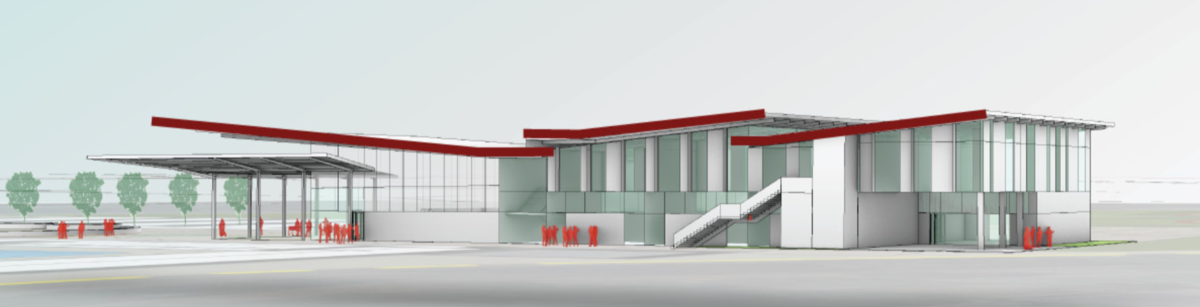
Conceptual rendering of proposed Westmont High School improvements.
Key Takeaways
- Eliminates outdated portables
- Expands student gathering spaces
- Improves campus identity and flow
At a Glance
Signature: New 2-Story Building
Major Move: Quad Expansion
Impact: Student Experience
Districtwide Initiatives
In addition to campus-specific projects, the implementation plan includes districtwide initiatives that support safety, infrastructure reliability, program delivery, and consistent standards across the District.
- Infrastructure and systems renewal
- Program-wide sequencing and project controls
- Support for accessibility, safety, and operational continuity